An automatic door operator can make a commercial entrance easier to use, but adding one to an existing doorway takes more planning than choosing a push button. The door, frame, hardware, traffic patterns, and surrounding space all affect which solution may fit. Reviewing those conditions before work begins can help building owners and facility managers plan an upgrade that supports daily use and accessibility.
Automatic and power-assisted doors are covered in the 2010 ADA Standards for Accessible Design. The standards distinguish between different types of powered doors, so the right operator and installation details depend on the application. A qualified commercial door professional can help assess the existing opening and identify questions that may need further review.
For a broader look at automatic door options, read Enhance Your Business with Automatic Doors by Seven Oaks. For accessibility considerations during door upgrades, see 5 Must-Know ADA Requirements for Commercial Door Upgrades.
Start with the Existing Door and Opening
Before selecting an operator, look at the entire opening—not just the door leaf. The door’s size and weight, frame condition, hinges, closer, latch, and existing access-control hardware may affect the retrofit. A door that drags, binds, or does not latch reliably may need attention before an operator is added.
The surrounding area matters too. Available wall or header space, nearby walls, approach paths, floor conditions, and the door’s swing can affect operator placement and how people move through the entrance. A site review can help identify whether the existing configuration is suitable or whether related repairs or adjustments should be considered.
Consider How the Entrance Is Used
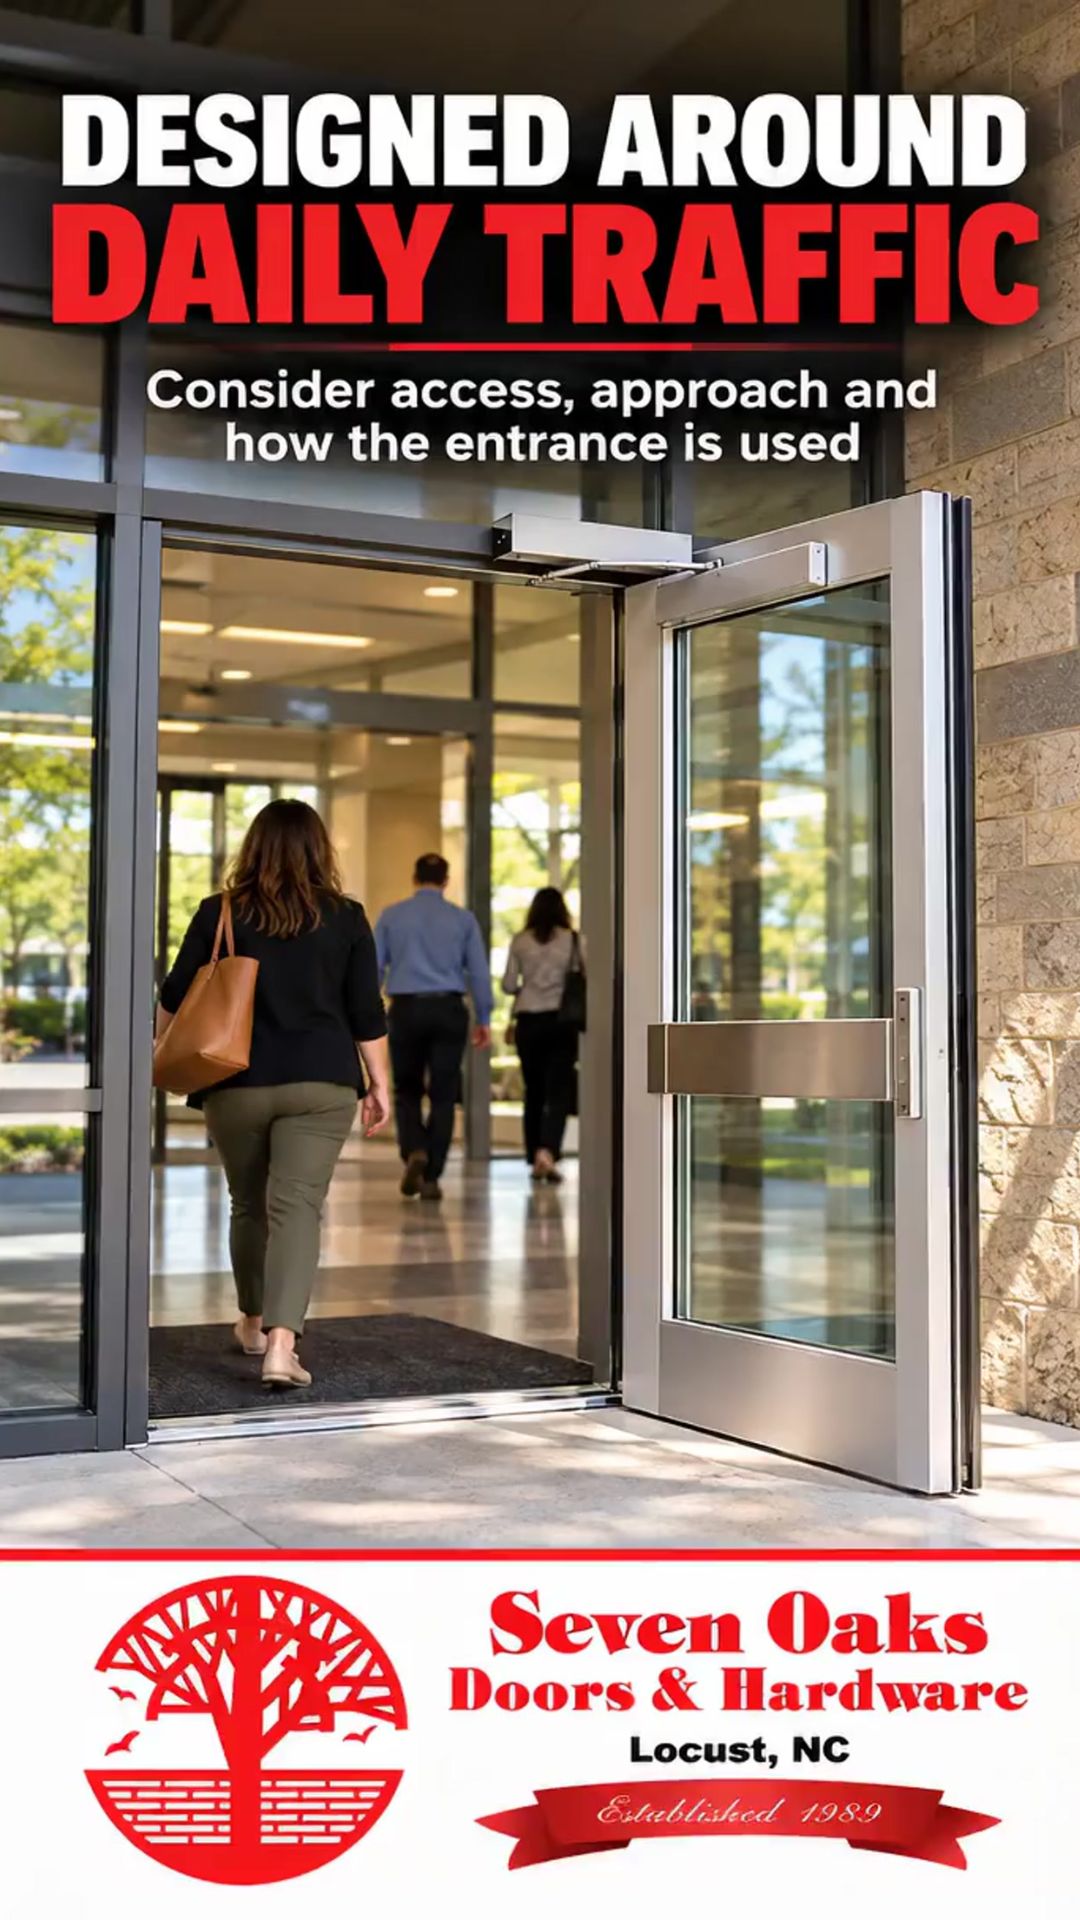
Different entrances have different demands. A main public entrance may see steady foot traffic throughout the day, while a staff entrance may have controlled access and a narrower range of users. Consider who uses the doorway, how often it opens, whether people carry packages or equipment, and whether the entrance connects to a vestibule or another door.
These details help guide the conversation about the operator, activation method, and safety features. Depending on the application, a project may involve a wall-mounted push plate, access-control integration, or other activation devices. The equipment and setup should be selected for the specific opening and intended use.
Coordinate Accessibility, Safety, and Access Control
An operator is one part of a functional entrance. The doorway still needs to provide the appropriate clear opening and work with nearby hardware, thresholds, and the building’s access-control system. If the entrance is part of an accessible route or means of egress, its design and operation should be reviewed with the applicable requirements in mind.
Where electronic access is part of the project, coordinate the operator with the lock, reader, and other door hardware. Seven Oaks also provides electronic access solutions for commercial doors and hardware. A coordinated plan can help the entrance operate as a complete system.
Plan the Retrofit Before Installation
Before requesting a quote, gather photos of both sides of the entrance, note the door’s approximate size, and describe any problems with opening, closing, or latching. Include information about traffic, accessibility goals, security needs, and existing electronic hardware. These details can help a contractor understand the project and determine what should be inspected on site.
For an older entrance, commercial door and hardware retrofitting may address several related issues as part of one project. Seven Oaks Commercial Doors and Hardware works with commercial facilities across North Carolina, South Carolina, and South-Central Virginia to assess openings and discuss practical upgrade options.
Planning an operator retrofit? Contact Seven Oaks Commercial Doors and Hardware to discuss the existing entrance, its daily use, and the improvements your facility needs.