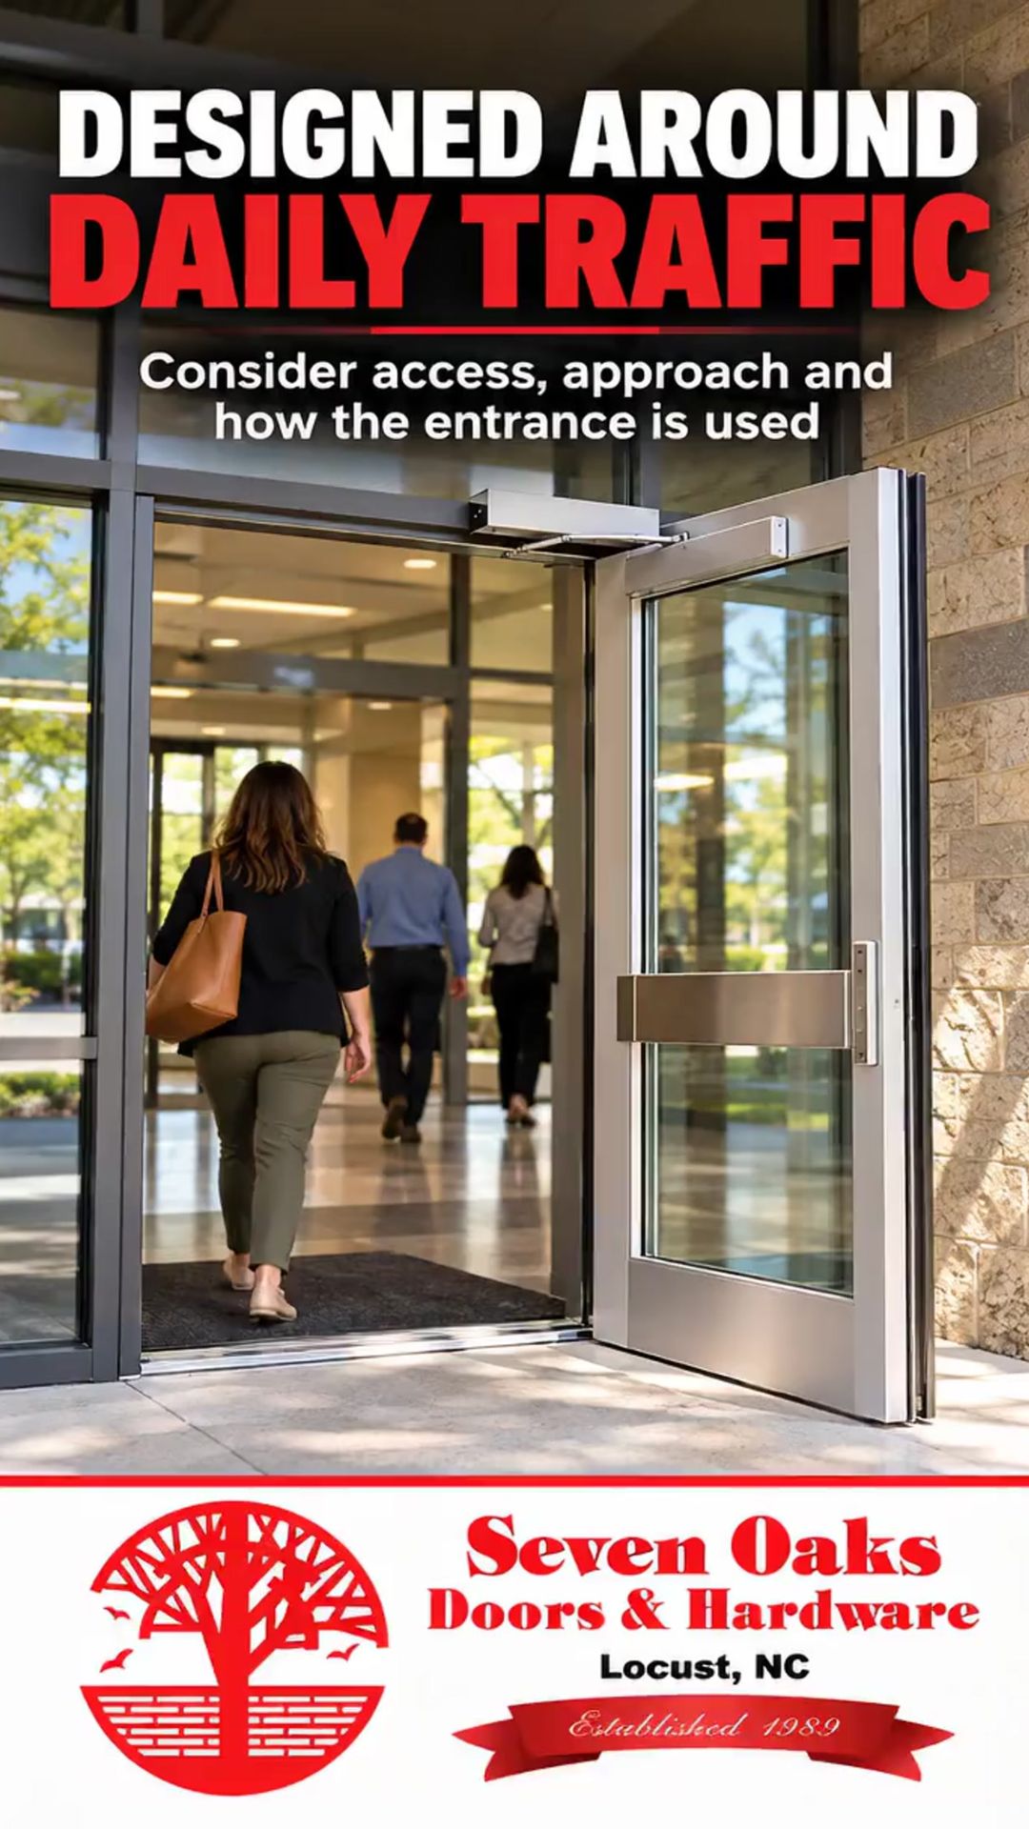
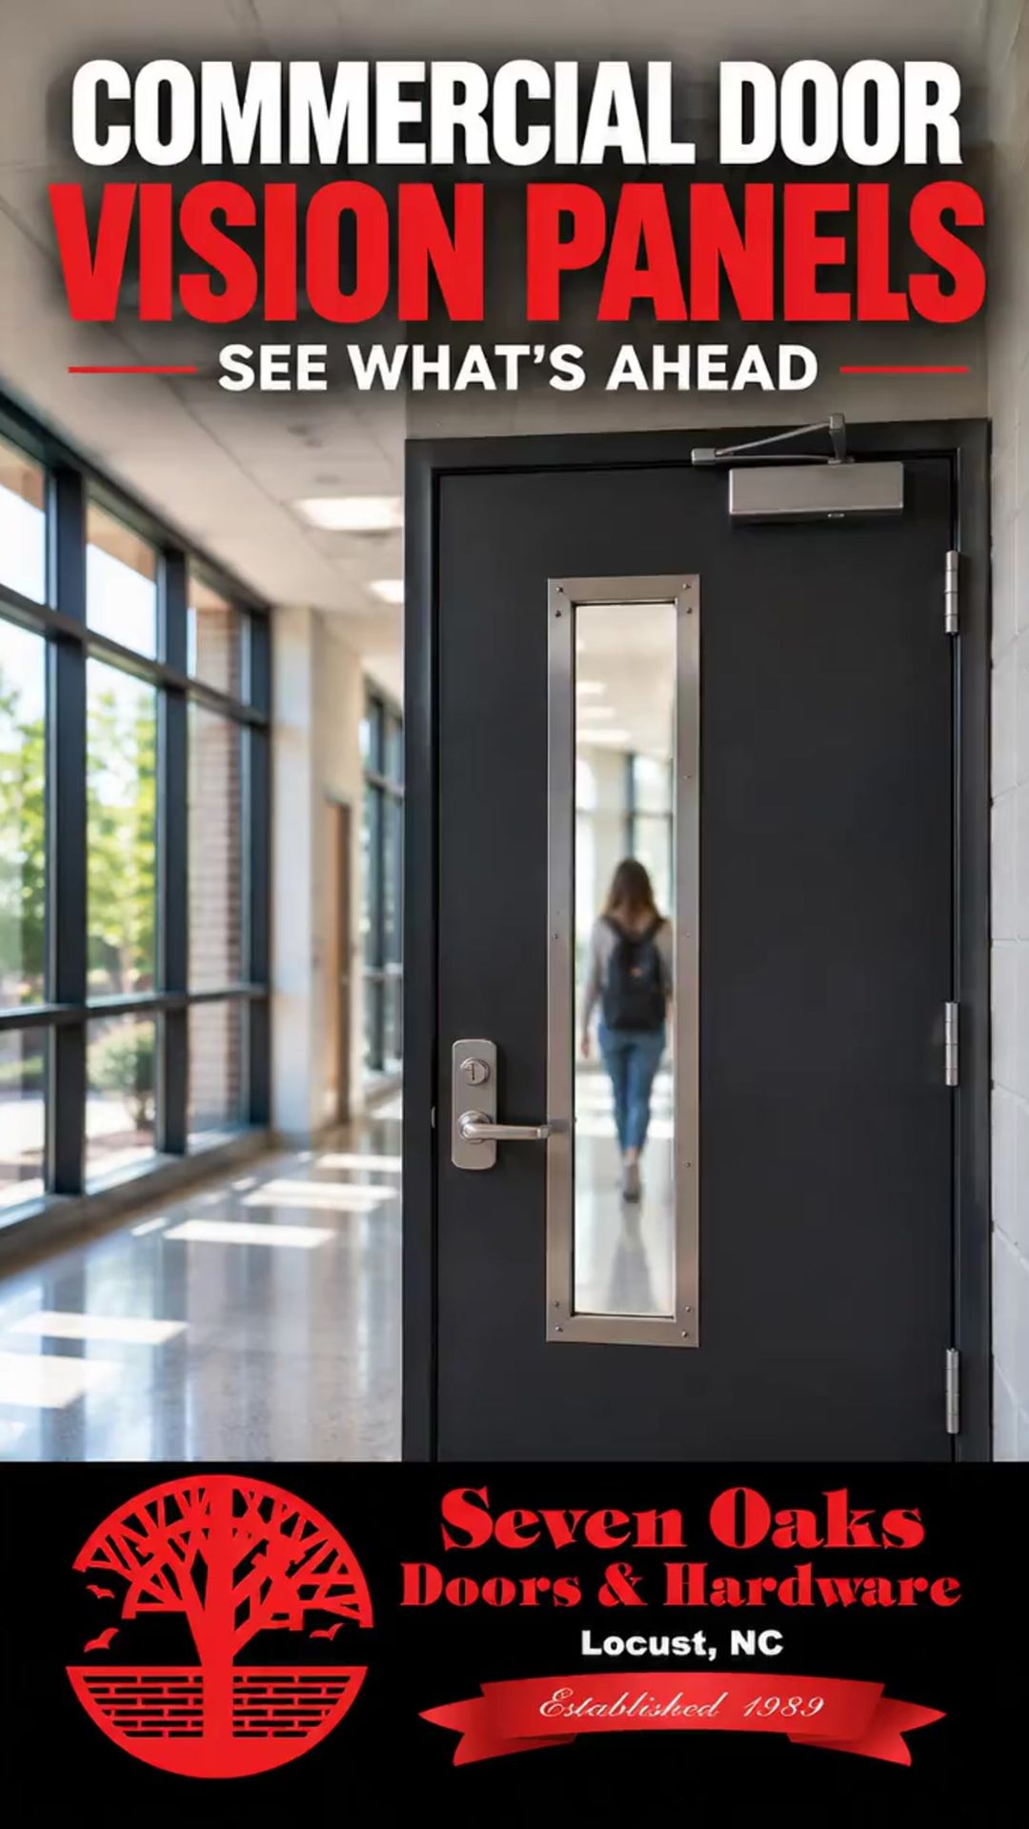
A commercial door has an important job: control access while supporting the way people move through a building. In the right location, a vision panel can help people see approaching traffic before opening the door. That added visibility may make a busy corridor or shared work area easier to navigate, especially when staff, visitors, carts, or equipment pass through the same opening.
Vision panels are glazed openings installed in a door. They are sometimes called vision lites or door windows. The right design depends on the door, its location, and how the space is used. Before choosing a panel, consider what people need to see, what the door must do, and whether the opening has special requirements.
Start with the Traffic Pattern
Look at who uses the opening and what approaches it from either side. A panel may be useful at a door between a classroom and corridor, in an office passage, or along a route used by employees carrying materials. The goal is a useful sightline that helps someone notice another person before swinging the door open. Panel height, width, and location should be considered in relation to the door’s users and the direction of travel.
A vision panel does not replace safe door operation or good traffic management. The door still needs to open, close, latch, and function as intended. If an opening has recurring congestion, review the full layout and how people move through the space before selecting a modification.
Balance Visibility with Privacy and Security
More glass is not always better. A panel should provide the visibility the space needs while preserving privacy where appropriate. In a conference room, treatment area, storage space, or other sensitive area, consider whether a clear, obscure, or limited-view option better fits the use. Security needs may also affect the size and placement of the glazing.
Durability matters, too. A high-traffic opening may call for materials and framing designed for frequent use. Consider cleaning needs, potential impact, and how the door is handled throughout the day. The vision panel should complement the door construction and hardware instead of creating a weak point or interfering with operation.
Check the Door and Opening Requirements
Before ordering, identify the existing door type, dimensions, condition, and any labels or ratings. A vision panel must be compatible with the door assembly and the requirements for that specific opening. This is especially important for fire-rated doors: glazing, kits, and modifications must be appropriate for the rated assembly. Do not cut or alter a rated door based on appearance alone. Verify the approved configuration with a qualified door professional and the authority responsible for the building. See Seven Oaks’ fire doors and hardware information and Steelcraft’s fire-rated door guidance.
If the door is worn, damaged, or no longer fits the opening, a panel alone may not address the underlying issue. Learn more about commercial doors and frames and commercial door retrofitting to see how a project can address the whole opening.
Plan the Right Solution
A well-planned vision panel can support awareness and visibility while preserving the function of a commercial door. The best choice begins with the people using the space, the conditions around the opening, and any requirements attached to the door assembly. Seven Oaks Doors & Hardware works with schools, healthcare facilities, offices, churches, and industrial sites across North Carolina, South Carolina, and South Central Virginia.
Seven Oaks’ manufacturers page provides an overview of its commercial door and frame suppliers. If you are considering a new door or an update to an existing opening, Seven Oaks can help review the project and discuss suitable options. For rated openings, include the door label and project details when asking questions. Contact Seven Oaks about your commercial door project.