
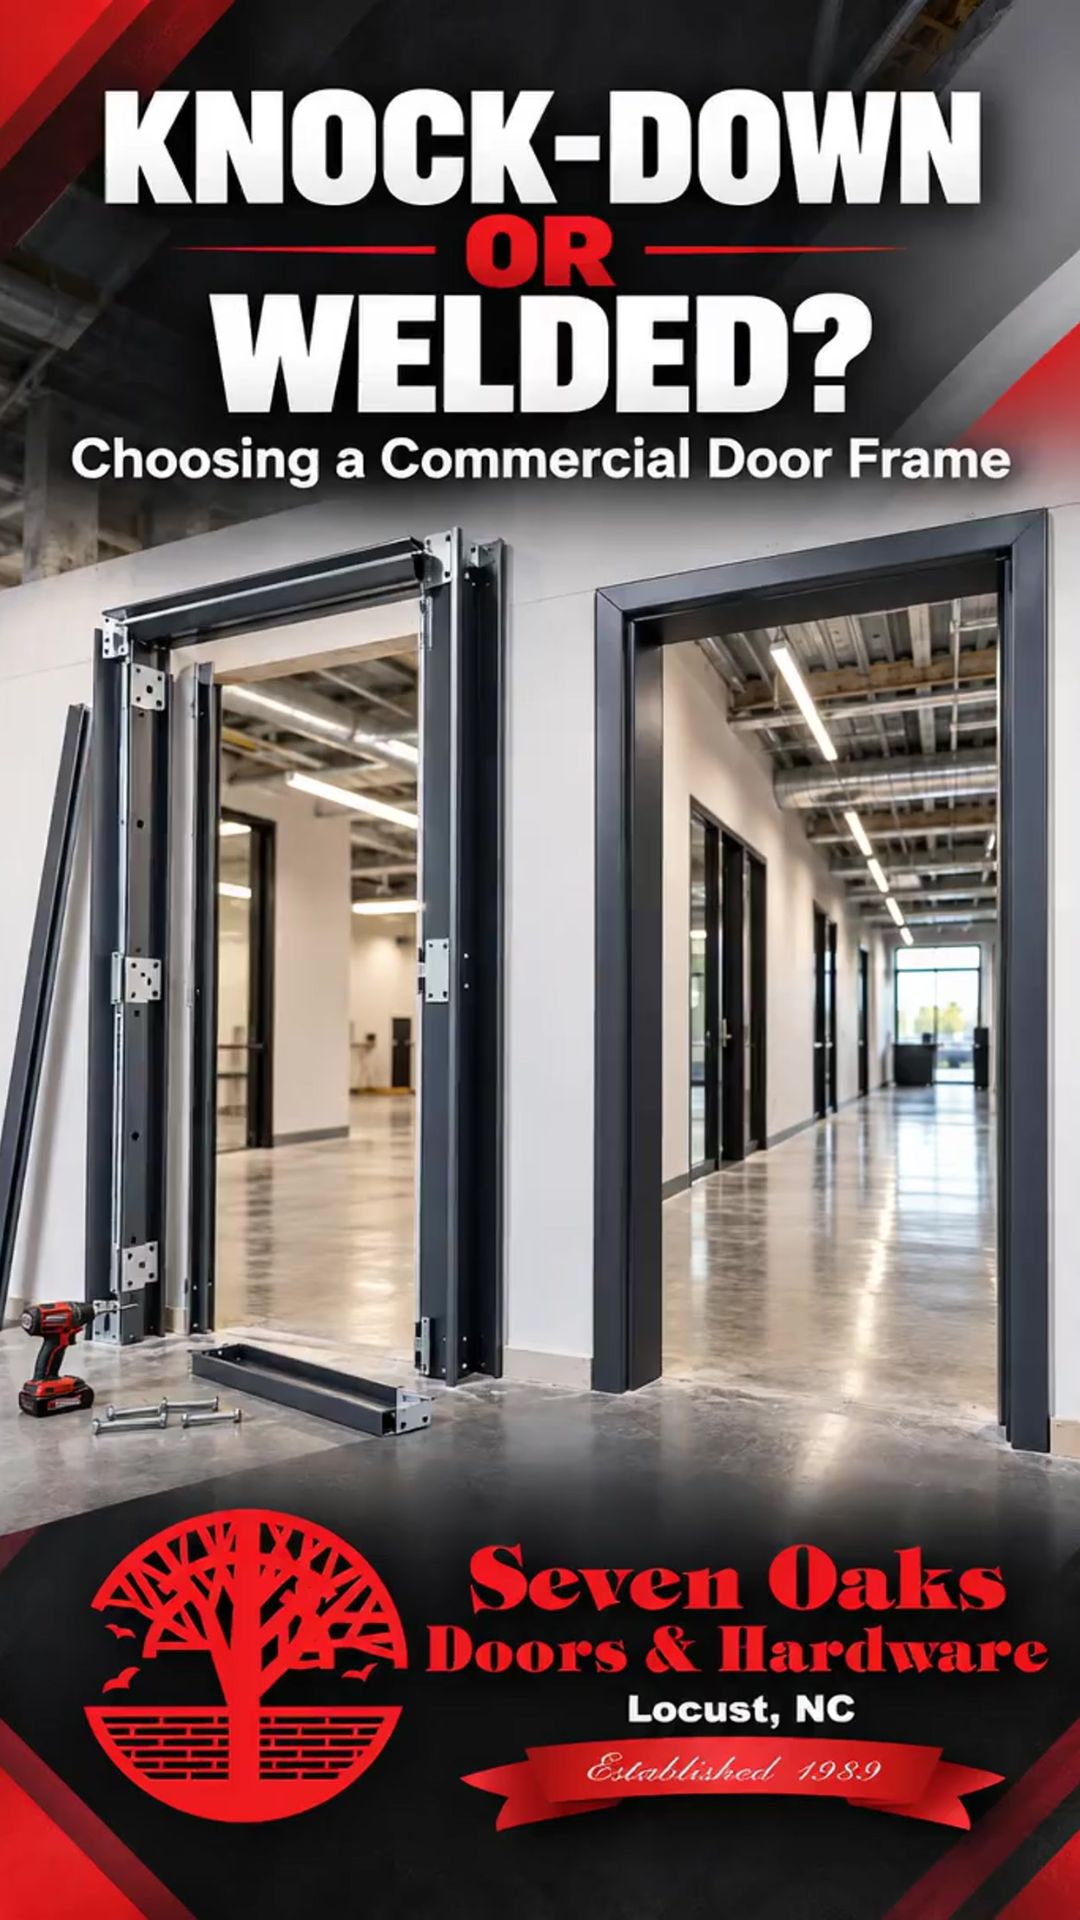
When planning a commercial door project, the frame needs to fit the opening, wall construction, and installation sequence. Two common steel frame options are knock-down (KD) and welded frames. Understanding how they differ can help facility managers, contractors, and project teams ask better questions before materials are ordered.
Neither option is the right choice for every project. The decision should account for the building’s construction, site conditions, hardware requirements, and any applicable fire-rating or code requirements.
What Is a Knock-Down Commercial Door Frame?
A knock-down frame is shipped in sections and assembled at the job site. Standard KD frames are often specified for new wall construction. A slip-on drywall frame is a type of KD frame intended for certain existing drywall openings. The exact frame and anchor type should match the wall and installation conditions.
Because KD frames arrive in pieces, they can be easier to move through a building and may need less space for staging before assembly. However, the installer must assemble and set the frame according to the manufacturer’s instructions so the completed opening is properly aligned.
What Is a Welded Commercial Door Frame?
A welded frame is assembled before it reaches the job site. It arrives as a unit that must be handled, transported, and positioned as part of the installation. Project teams should consider access routes, storage space, wall construction, and the installation sequence when planning for a welded frame.
Welded frames may be specified for a seamless appearance or for project conditions that call for an assembled frame. The frame still needs to be installed and anchored correctly. The Steel Door Institute’s guide to knock-down and welded frames explains the common types and considerations for choosing between them.
Compare the Opening and Job-Site Conditions
Before selecting a frame, review the opening and the work plan together. Consider:
- Wall construction: Identify whether the opening is in new masonry, new stud construction, or an existing finished wall.
- Installation timing: Determine whether the frame must be installed before the wall is finished or can be fitted after construction.
- Access and staging: Check whether a fully assembled frame can be moved through corridors, elevators, and doorways, and whether there is room to store materials.
- Opening details: Confirm the frame dimensions, profile, anchors, and preparations needed for hinges, locks, closers, exit devices, or other hardware.
- Project requirements: Review approved plans and specifications, including any fire-rating requirements. Confirm the frame assembly and installation instructions before making substitutions or field modifications.
For an existing opening, inspect the surrounding wall and frame condition before deciding that a new frame is needed. These signs a commercial door frame may need repair or replacement can help facility teams identify issues to discuss during an assessment.
Coordinate the Frame With the Door and Hardware
A frame is part of a complete opening. Door size and handing, hinge locations, latch and strike alignment, closer mounting, access-control components, and exit hardware can all affect the project scope. If the opening has recurring hardware problems, a review of commercial door reinforcement options may also be useful.
Before requesting pricing, gather clear photos and any available measurements, plans, labels, or specifications. The guide on what to prepare for a commercial door quote can help organize those details.
Plan the Right Frame for Your Project
The best frame choice depends on the opening, wall construction, schedule, and project requirements. Reviewing those details before ordering can help teams coordinate materials and installation more effectively.
Seven Oaks Doors & Hardware works with commercial facilities across North Carolina, South Carolina, and South Central Virginia. To discuss a door or frame project, request a commercial door and hardware quote.