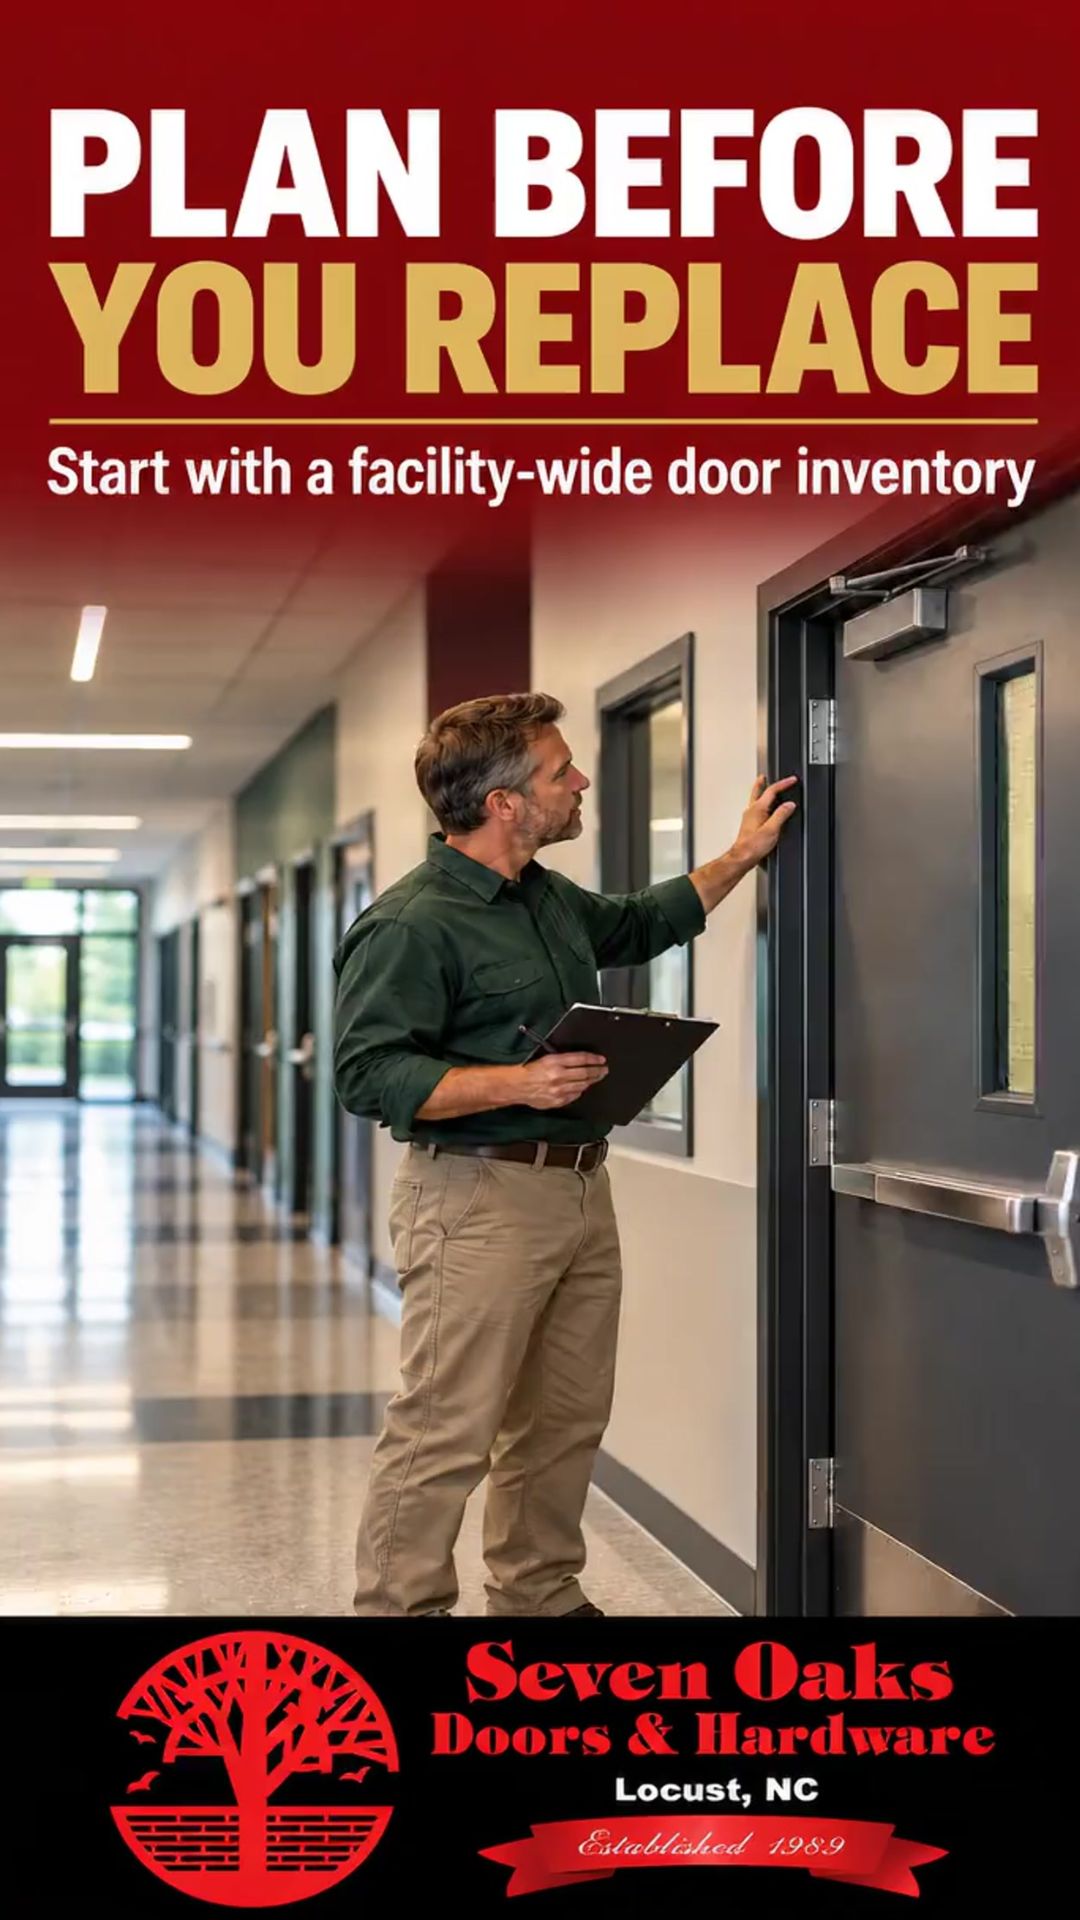

Replacing several commercial doors does not always need to happen at once. A phased commercial door replacement plan can help facility managers organize the work, coordinate schedules, and account for how each opening supports daily operations.
Start with an inventory of the doors under consideration. Record each opening’s location, condition, use, hardware, and any recurring problems. This gives your team a practical basis for deciding which openings need attention first and how the work might be grouped. For help developing the project scope and budget, see our guide to commercial door replacement budget planning.
Prioritize Openings by Condition and Function
Consider both the door’s condition and the role it serves. A frequently used public entrance, a door with recurring operational problems, and a less-used interior opening may call for different timing. Note the history of repairs and any known issues with the door, frame, hinges, lock, closer, or exit hardware.
A door that is damaged or does not operate as intended may need prompt assessment. Other openings may be suitable for a planned phase. A commercial door professional can review the opening and discuss whether repair, a hardware upgrade, or replacement may be appropriate.
Keep Access and Building Operations in View
Before setting a sequence, identify which entrances and routes people rely on throughout the day. Think about staff and visitor access, deliveries, busy periods, scheduled events, and any areas with special operating requirements. Share these details early with the project team so the work sequence can be discussed before installation dates are set.
For workplaces, OSHA’s exit route requirements address keeping exit routes free and unobstructed. Facility teams should review applicable requirements and coordinate any temporary access changes with the appropriate safety or building contacts.
When the facility will remain open during the work, read our guide to planning commercial door installation in an occupied facility. It covers communication, site coordination, and reviewing the full opening with its hardware.
Check Accessibility and Opening Details
As you plan replacements, include accessibility in the review. Door clearances, hardware, thresholds, and other details may affect how people use an opening. The U.S. Access Board’s ADA Accessibility Standards include requirements for doors and gates. Have the applicable requirements reviewed for your project rather than assuming that a replacement should simply match the existing opening.
Also confirm what is known about each door and frame, including materials, dimensions, existing hardware, and any labels or inspection notes. Our guide on what to prepare before requesting a commercial door quote offers a checklist of details and photos that can help start that conversation.
Build a Workable Phase Schedule
Group openings in a way that makes sense for the facility. Depending on the project, that may mean planning by building, floor, department, entrance type, or available work window. Identify who will coordinate access, communicate schedule updates, and answer site questions as work progresses.
After each phase, review the completed openings with the project team and update your door inventory. Keeping a record of what was replaced, repaired, or changed can help inform later phases and future maintenance planning.
When you are ready to discuss a project, contact Seven Oaks Doors & Hardware to request a quote. Sharing your opening list, project goals, and preferred timing can help the team understand what you are planning.