
Start with the Use of Each Opening
Service doors can have very different demands depending on their location. A door between a receiving area and an interior corridor may see frequent cart traffic. A supply room may need controlled staff access. A mechanical or utility space may have specific facility requirements for the door, frame, and hardware assembly.
Before choosing hardware, document the opening’s purpose, traffic level, users, and operating conditions. Note whether carts or equipment strike the door, whether the opening needs to remain secure, and whether the door must connect with an existing access control system. These details help the project team consider suitable commercial doors and frames and hardware for the application.
Choose Hardware for Daily Traffic
Repeated opening and closing can put wear on hinges, closers, latches, and other components. In high-traffic areas, the hardware should be selected for the door’s size, weight, use, and required function. Protection plates may help reduce visible damage where carts or equipment contact the door. A closer that is properly selected and adjusted can help the door close consistently without creating unnecessary difficulty for people moving through the opening.
For an existing healthcare facility, a commercial door retrofit may address specific wear or operational concerns without replacing every opening. A review of the door, frame, hinges, latch, closer, and surrounding conditions can help identify what should be repaired, replaced, or coordinated with other building work.
Coordinate Access, Accessibility, and Fire-Rated Openings
Some service doors may be part of a facility’s controlled-access plan. When electronic access is involved, confirm how authorized staff will enter, how the opening will operate during normal use, and how it relates to the existing system. Explore electronic access options for commercial doors when evaluating an upgrade.
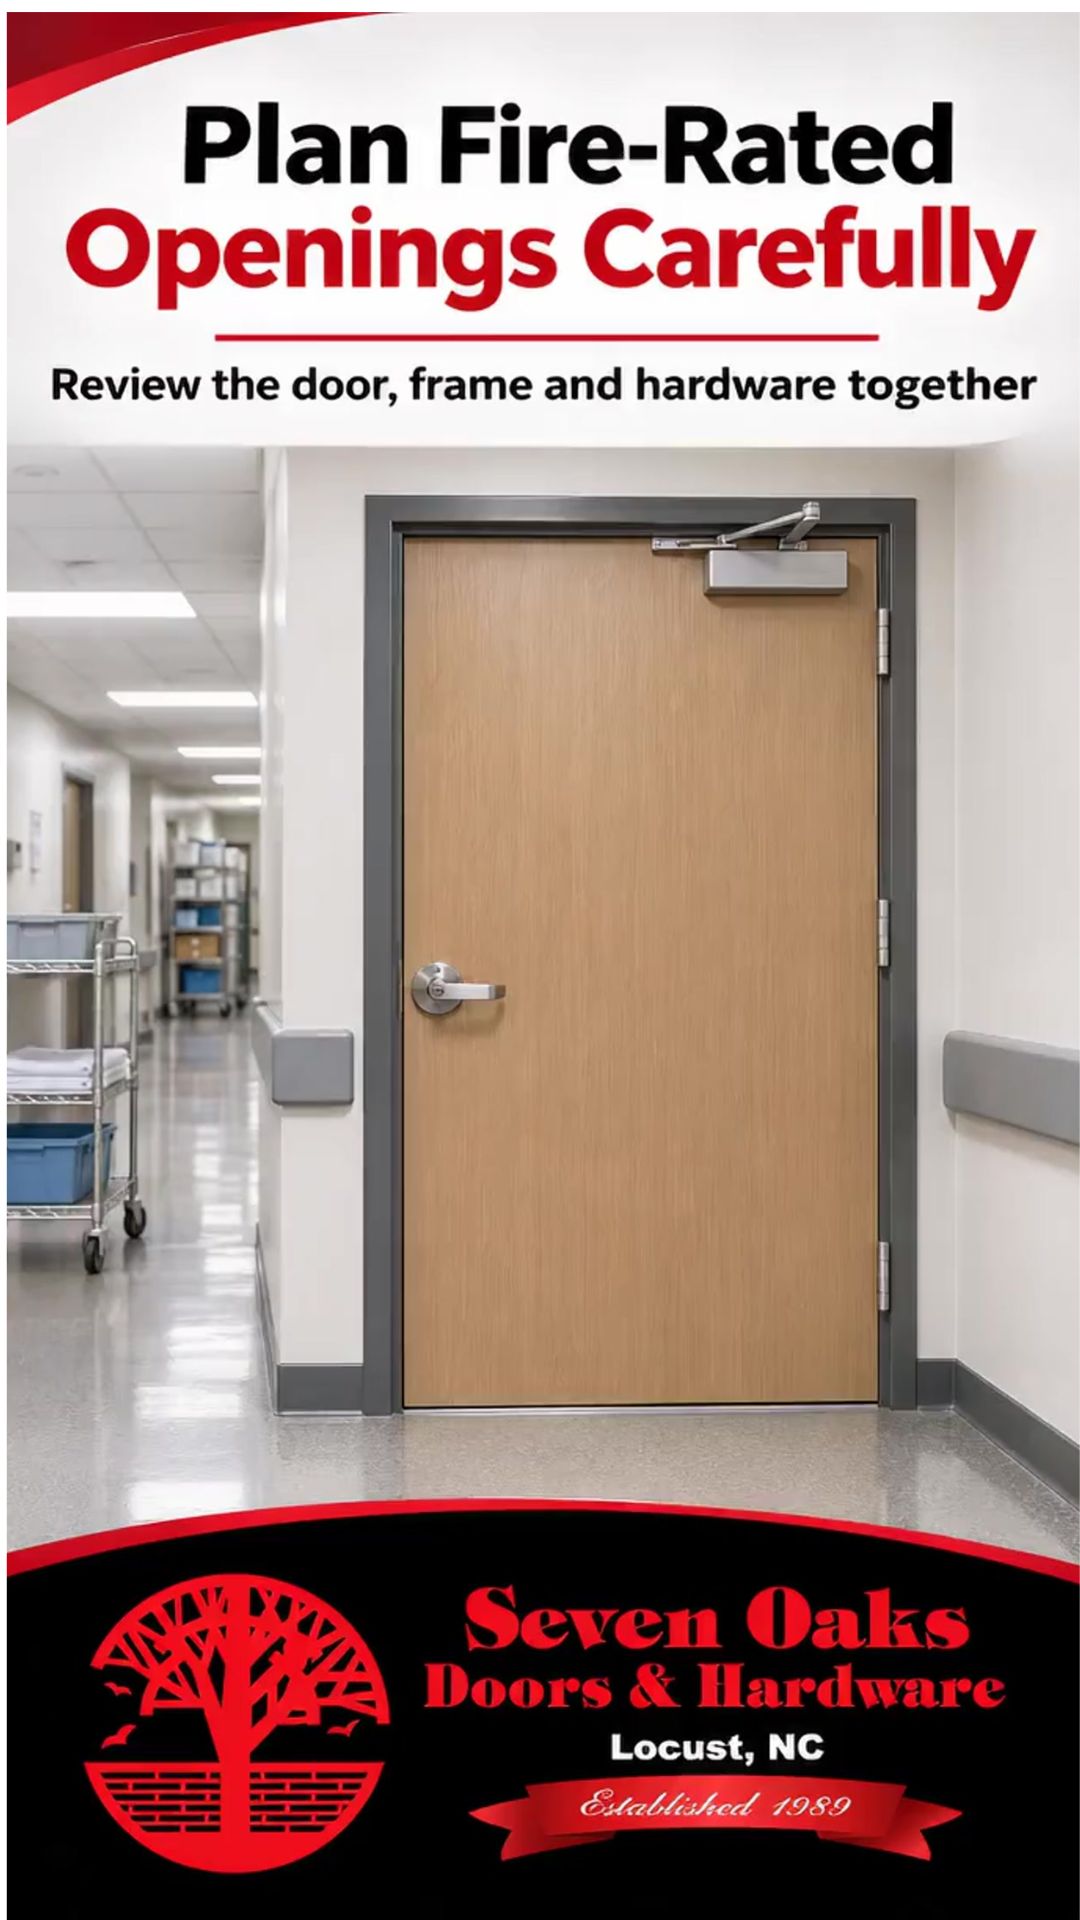
Also identify openings that are fire-rated or part of a required circulation route. The door, frame, hardware, and any access-control components should be reviewed together with the facility’s specifications and the appropriate design or code professionals. For accessibility planning, the U.S. Access Board’s guide to entrances, doors, and gates is a useful reference. NFPA also provides healthcare facility safety resources.
Plan Work Around Facility Operations
Door projects in occupied healthcare buildings require coordination. Facility teams may need to plan around deliveries, shift changes, patient movement, security procedures, and access to adjacent rooms. A phased approach can help teams schedule work by area and communicate temporary routing or access changes in advance.
Before requesting a quote, gather door and frame sizes, photos, hardware details, opening locations, traffic concerns, access requirements, and any applicable facility specifications. The more clearly the project is defined, the easier it is to discuss options and plan the next steps.
Discuss Your Healthcare Door Project
Whether you are addressing a single service opening or planning a broader facility upgrade, Seven Oaks can help you review commercial doors, frames, hardware, retrofits, and access control options. Contact Seven Oaks to discuss your healthcare service door project and share the details your team has gathered.